Single Room Plan
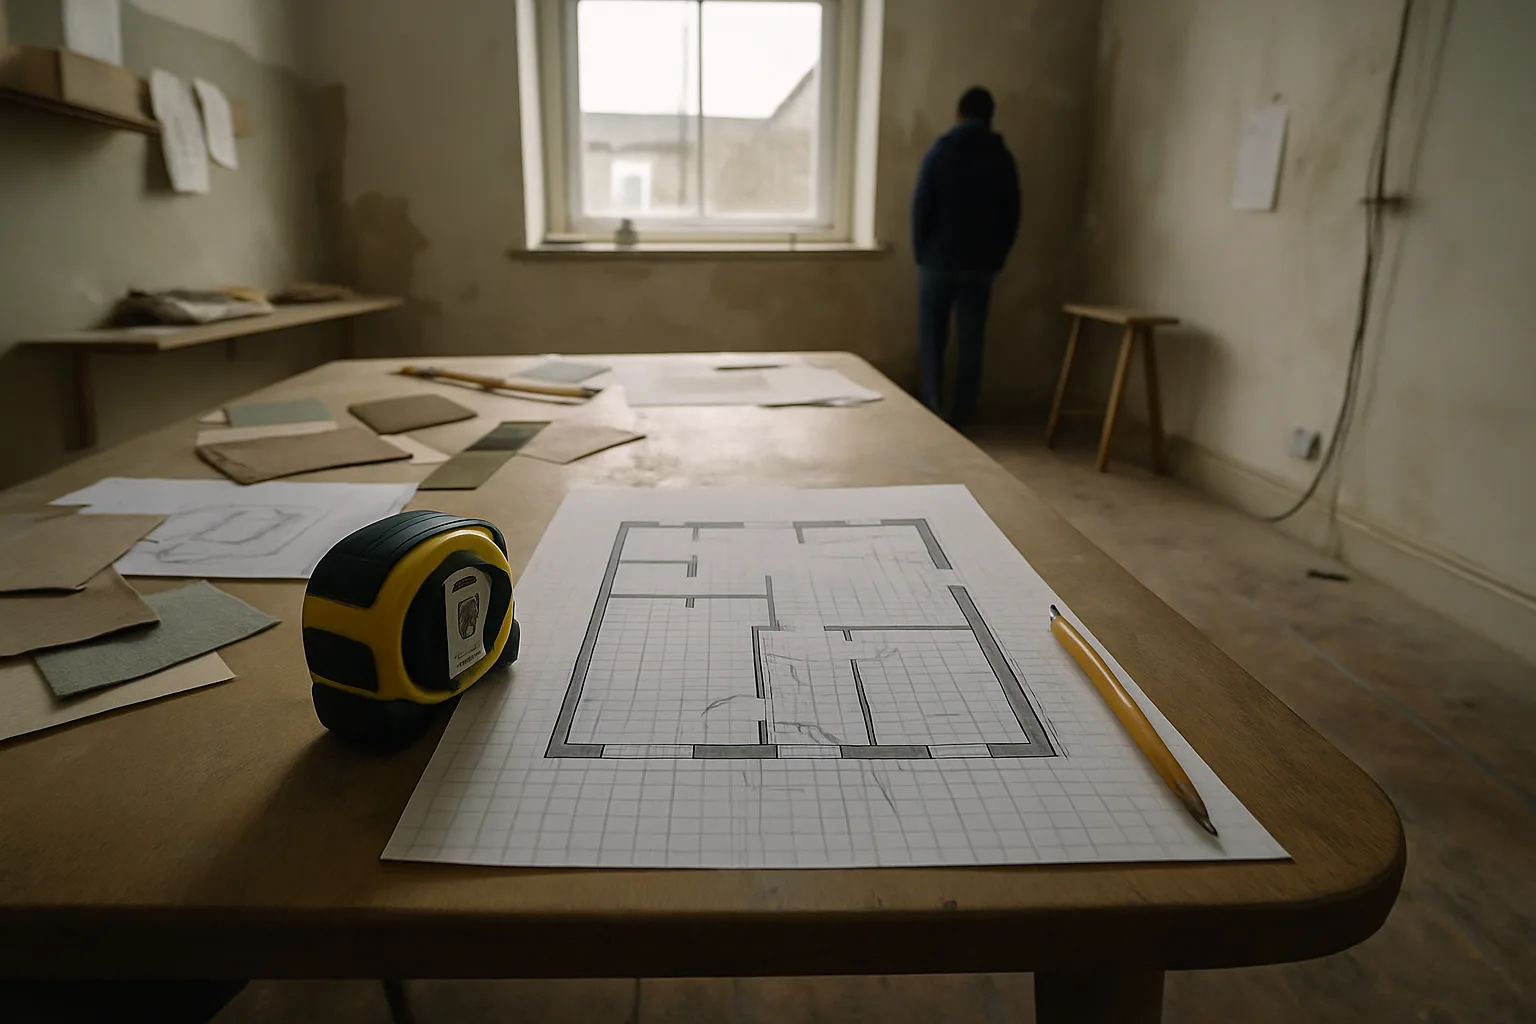
One room, replanned from the measurements up.
- Measured layout drawing
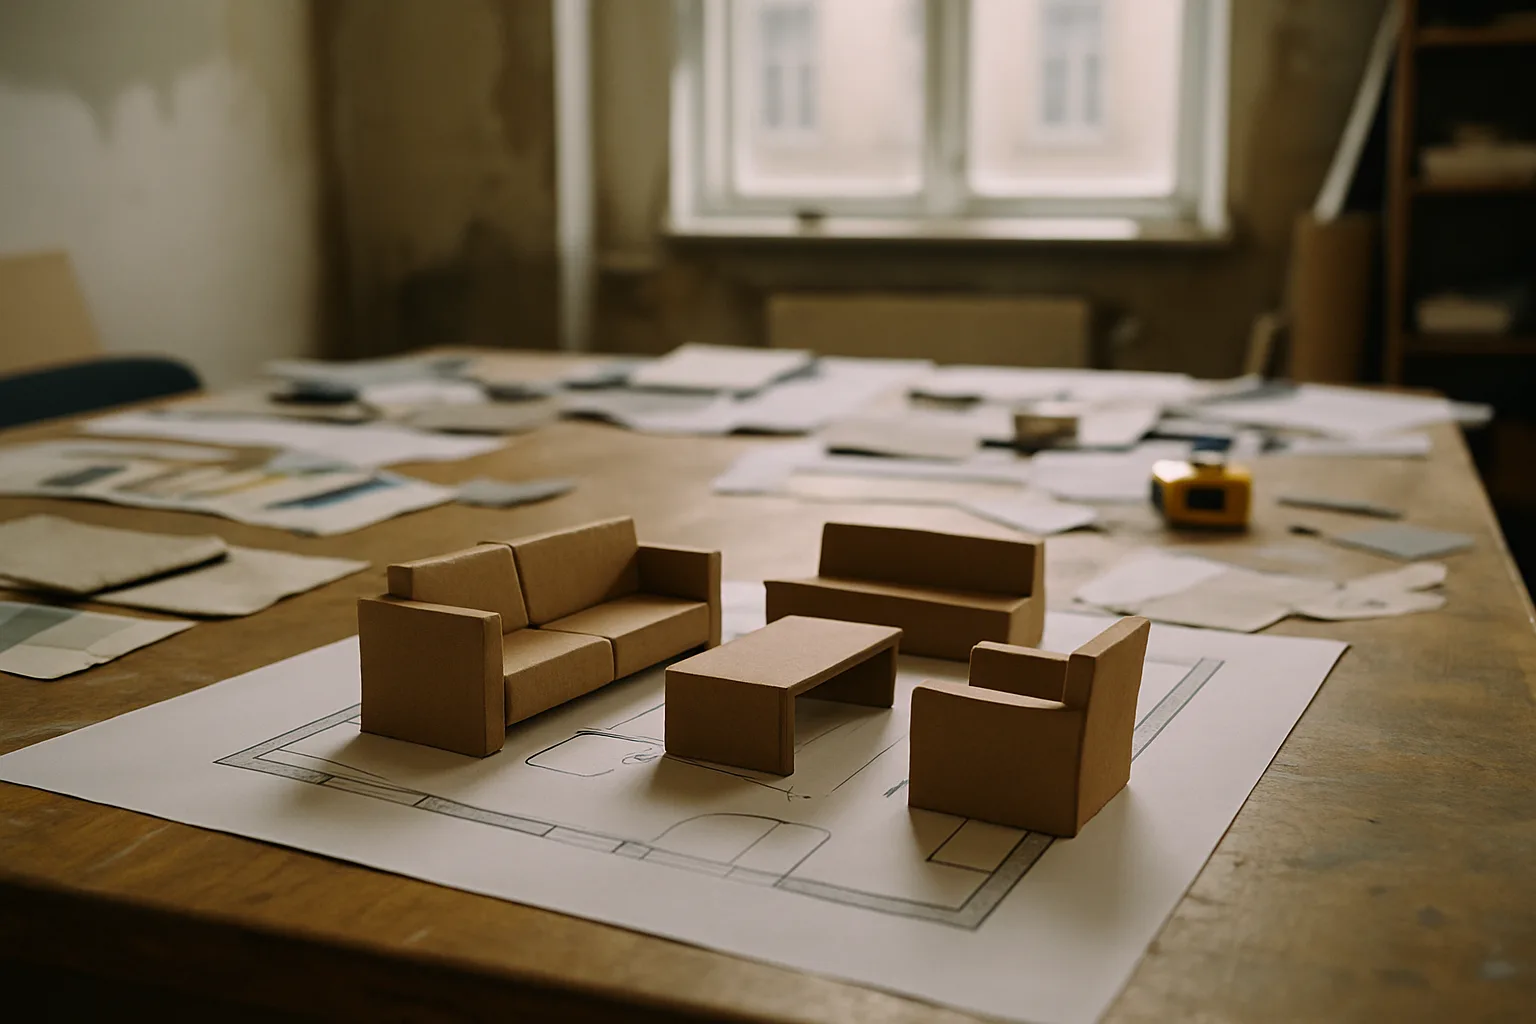
- Two furniture arrangements
- Lighting and socket positions
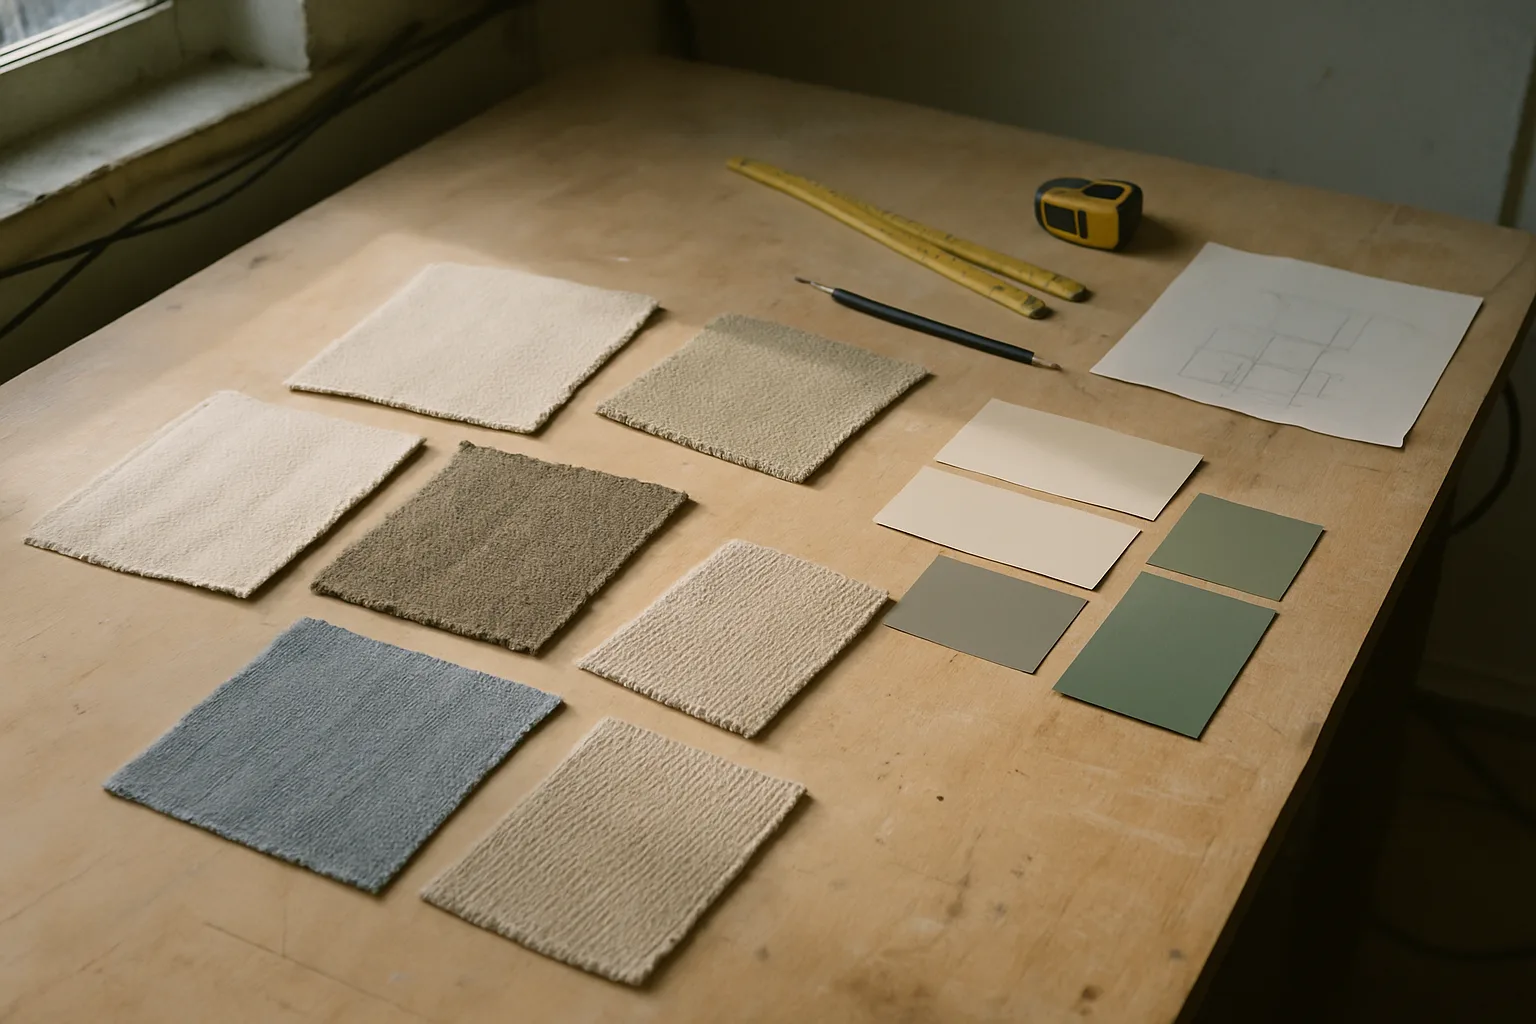
- Shortlist of finishes
An online design studio — we work from your photos and measurements, wherever the room is
You describe the room. We send back a layout, a visual of it finished, and the list of materials that make it real.
Sketches, renders and sample boards from rooms we have planned.
Pick the one that matches where your project is right now.
One room, replanned from the measurements up.
See the finished rooms before anything is ordered or demolished.
A direction to decide on, before drawings exist.
The session where floor, wall, worktop and handle are settled.
Scope and timing are agreed in writing before any work starts.
Photos from each corner, rough measurements, and what is not working. Write it badly — we will ask the rest.
We agree what is being changed, what stays, and which of the four services your project needs.
Two plan directions for the same room. You choose one, we refine it — walls and storage before colours.
The chosen layout comes back as 3D views, with the palette and finish options set against them.
Drawings, renders, finish schedule and quantities, in one file your builder can price and work from.
We had argued about the kitchen for a year. Two layouts arrived, we picked one in an evening, and the builder priced it from the pack without a single phone call back to us.
Seeing the living room rendered in evening light changed the floor we had chosen. Cheaper to change it on screen than after it was laid.
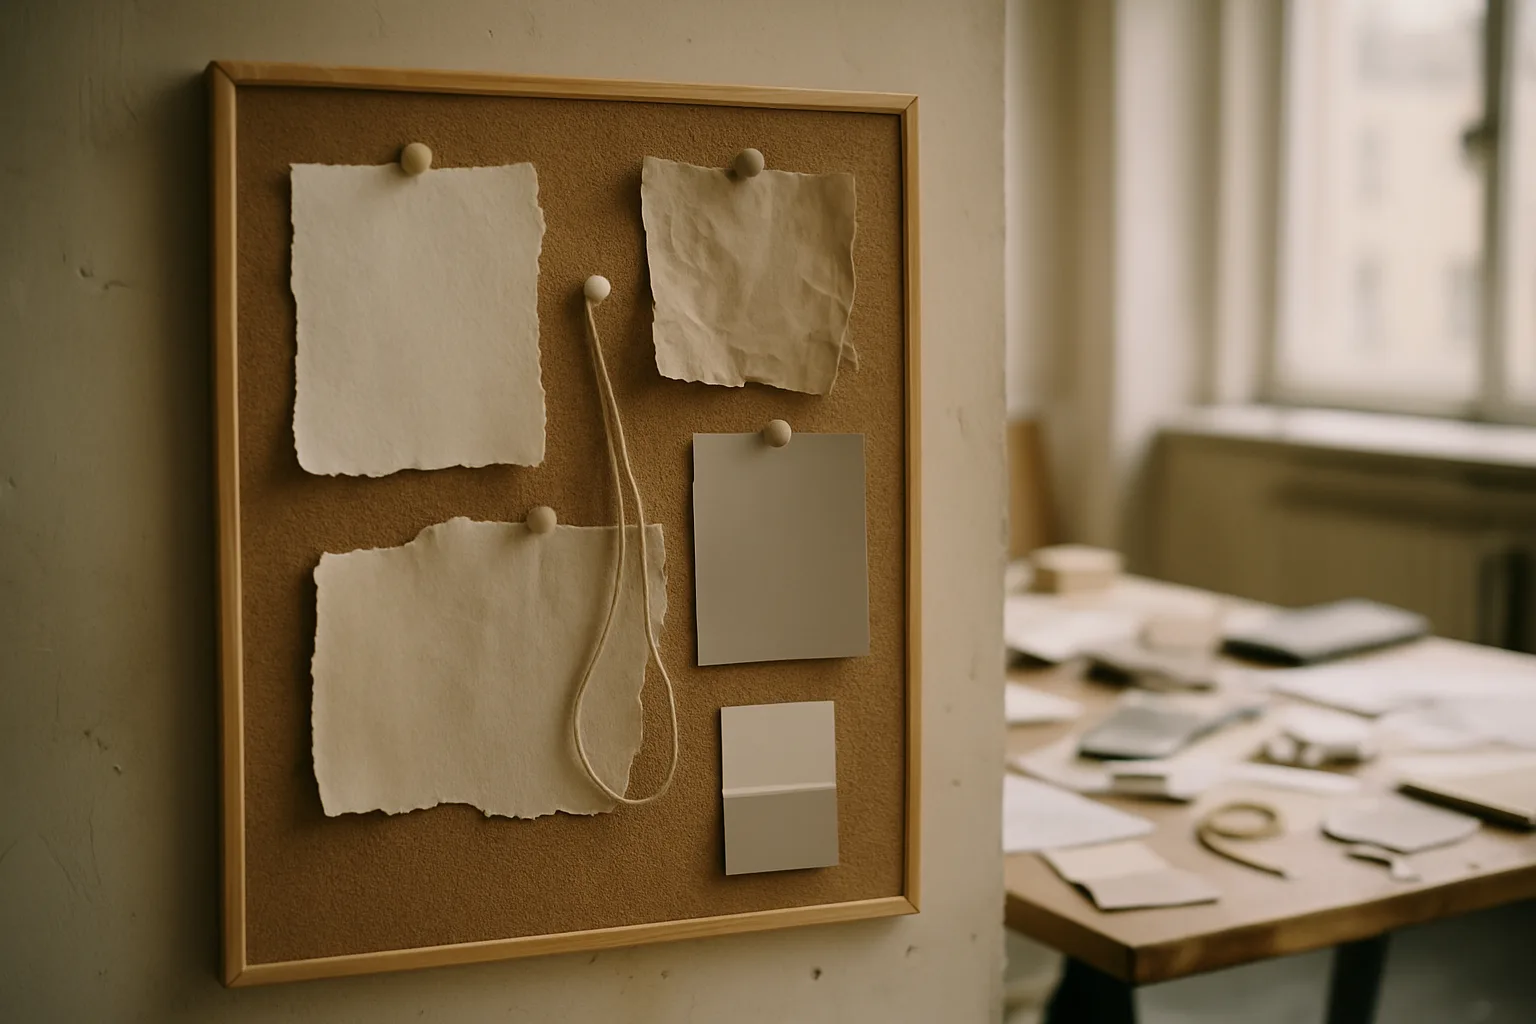
The mood board was the useful part for us. Palette, textures and a shortlist — we stopped drifting between twelve ideas.
Leave your name and email with a line about the project. A designer reads it and replies with the questions we need to scope it.
Thank you — one of our designers will get in touch shortly to ask about the room.
This page uses cookies for analytics and advertising measurement, but only after you give your consent. Learn More